Barndominium Insulation Pueblo, CO
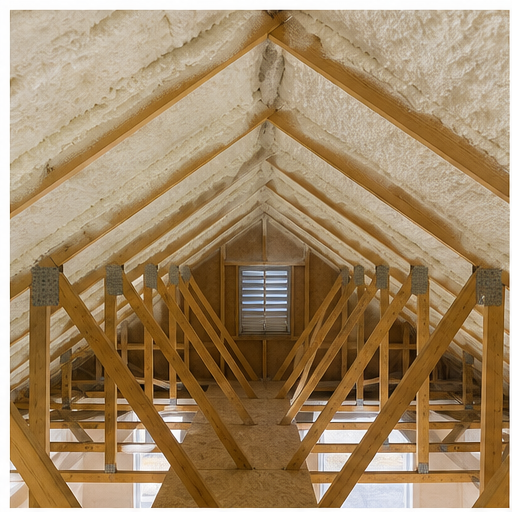
Pueblo Spray Foam Insulation Pros provides barndominium insulation help in Pueblo, CO and surrounding areas.
Spray foam insulation planning for Pueblo-area barndominiums that combine finished living space with a shop, garage, or storage bay under one metal roof. Use the simple form to include the property area, timing, access details, approximate size, and current condition.
Why barndominiums need a split insulation plan
A barndominium is really two buildings joined into one shell: a finished living area that needs the comfort, air-sealing, and moisture performance of a house, and an attached or adjoining shop, garage, or storage bay that may only need basic temperature control and condensation protection. Pueblo County has a growing number of these mixed-use metal buildings on rural and semi-rural lots, and the insulation plan for each side is usually different even though the exterior panel looks the same. Treating the whole structure with one blanket approach can leave the living space under-insulated for Pueblo's summer heat and winter wind, or can spend money insulating a shop bay to a standard it does not need.
Living space versus shop bay: what changes
On the living-space side, the wall and ceiling assembly typically needs full insulation depth, air sealing at penetrations, and attention to any interior partition walls that separate conditioned space from the shop bay, since that partition is effectively an exterior wall from a thermal standpoint. On the shop-bay side, the priority is usually managing the temperature swing of the metal skin and controlling condensation on the interior of the panels, purlins, and fasteners, which is the same problem covered on the metal building insulation page. Closed-cell foam is frequently discussed for the shop-bay panels specifically because it acts as its own vapor barrier when applied at sufficient thickness, which helps control condensation risk on stored equipment, tack, feed, or vehicles.
Planning details that help a barndominium quote
A useful barndominium quote request separates the two sides of the building: approximate square footage of the living space versus the shop or storage bay, wall height, roof pitch, whether the interior partition between the two areas is framed and insulated, overhead door count and size in the shop bay, and whether the project is new construction or an insulation upgrade to an existing structure. Photos of the partition wall, roofline, and any existing insulation help a contractor understand whether the job is a full build-out or a retrofit. The pole barn and shop page and garage and shop planning guide cover more detail on the shop-bay side of the project.
New-build versus converting an existing shop bay
Some Pueblo-area barndominium projects start as new construction, where the living-space and shop-bay insulation can be planned and installed before the interior is finished out. Others begin as an existing metal shop or pole barn where a section is later converted into living space, which changes the project into a retrofit around framing, wiring, and plumbing that already exist. A conversion project should be scoped as a remodel — noting what is already built out, what utilities are already run to the area, and whether the roof and wall panels have any existing insulation — rather than assumed to be the same as a new build.
About This Service
Good quote requests usually include a clear service need, a reachable phone number, the property city, and enough detail to understand the size, timing, access, and current condition.
What Affects The Quote
- Location and travel distance within the service area.
- Access, job size, timing, and site conditions.
- Whether the job is new work, repair, replacement, inspection-related, or planning.
- Measurements, photos, material details, symptoms, or notes that reduce back-and-forth.